
3 Room Redesign Tools, Ranked for Starting With a Photo
Three ways to plan a room: try a cabinet color, compare real sofas, or check a dining layout.
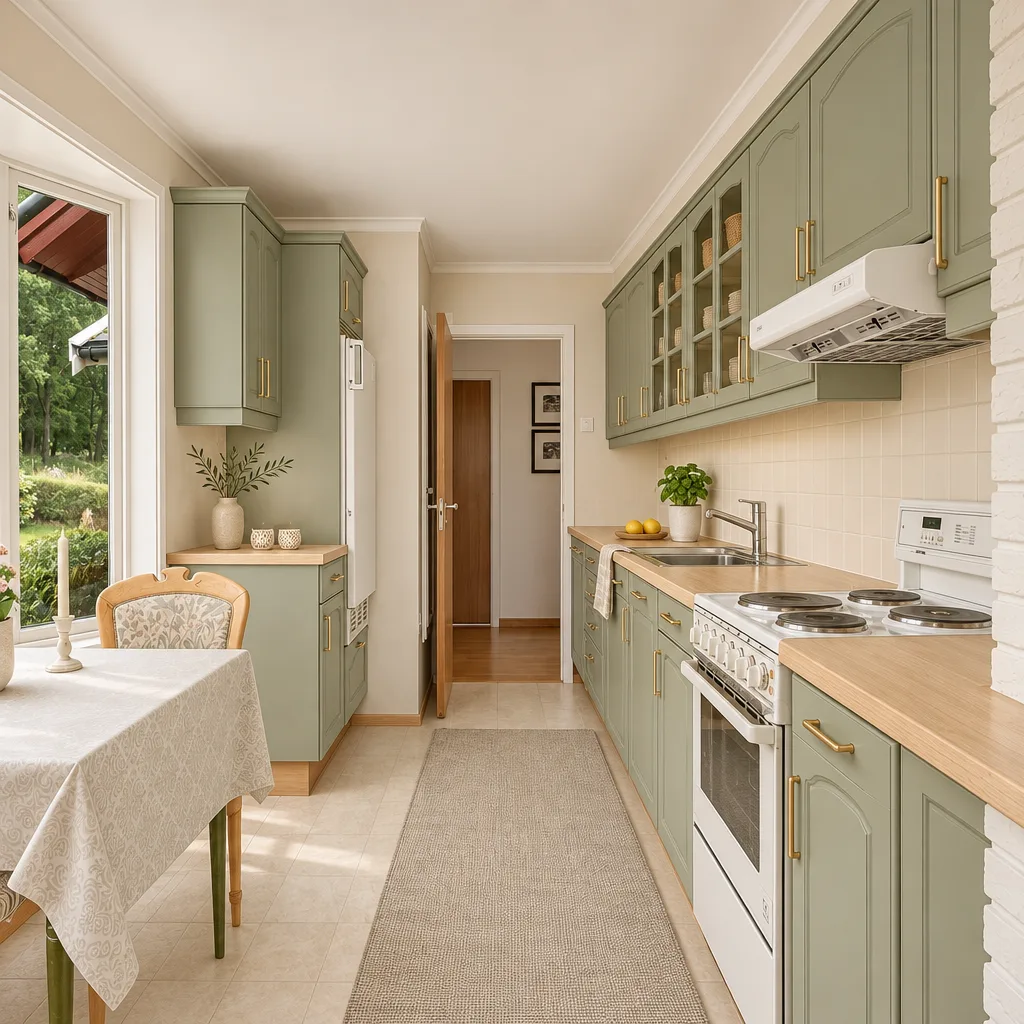
Would sage cabinets work with the floor you already have? In our kitchen example, the cabinets turned sage as requested. Look down, though, and the floor has a different pattern. The image gives you a good reason to try a paint sample, but a poor reason to order a whole tin.
We ranked these tools for someone starting with one ordinary room photo, by how much extra input you need before you can make a useful decision. We publish AI Image to Image and ran the kitchen example ourselves. The other entries draw on the makers’ documentation; we did not run a side-by-side image test.
1. AI Image to Image — choose a color direction
Start with the AI Image to Image room editor when the question is about finishes. In our kitchen comparison, the window and sink stayed recognizable while ivory walls and brass handles changed how the sage cabinet fronts looked in daylight.
The altered floor matters. If you intend to keep your tile, compare the new cabinet color against the floor in the original photo. For a second pass, narrow the request: “Repaint only the cabinet fronts in muted sage. Keep the floor, handles, backsplash and lighting as photographed.” Check those four details before deciding which paint samples to bring home.
2. IKEA Kreativ — compare furniture you can buy
A generated sofa can help you choose a silhouette. If you already have two actual IKEA sofas in mind, move IKEA Kreativ to the top of your list. You can digitally erase existing furniture and arrange pieces from IKEA’s catalog in your room.
Capture the room from a spot that shows the doorway as well as the wall behind the sofa. Try both pieces in the same position. The mock-up can show whether the taller arm dominates the view from the hall. To check whether the door still swings clear, mark the sofa’s listed depth on the real floor and open the door.
3. Planner 5D — check a layout from above
If pulling out a dining chair might block the kitchen entrance, a plan is more useful than another photo. Planner 5D’s floor-plan recognition turns a clear overhead plan into an editable project. The upload feature requires a paid plan and AI credits. A perspective shot of the dining room is the wrong input for this workflow.
Planner 5D ranks third here because it asks you to bring another drawing. If you already have a dimensioned plan, start here instead: check a known wall length against the imported plan, then try the table in both orientations with the chairs pulled out. Pick the layout that leaves a path to the kitchen; choosing the table finish can wait.